About the development
Real estate in Villa Horizonte
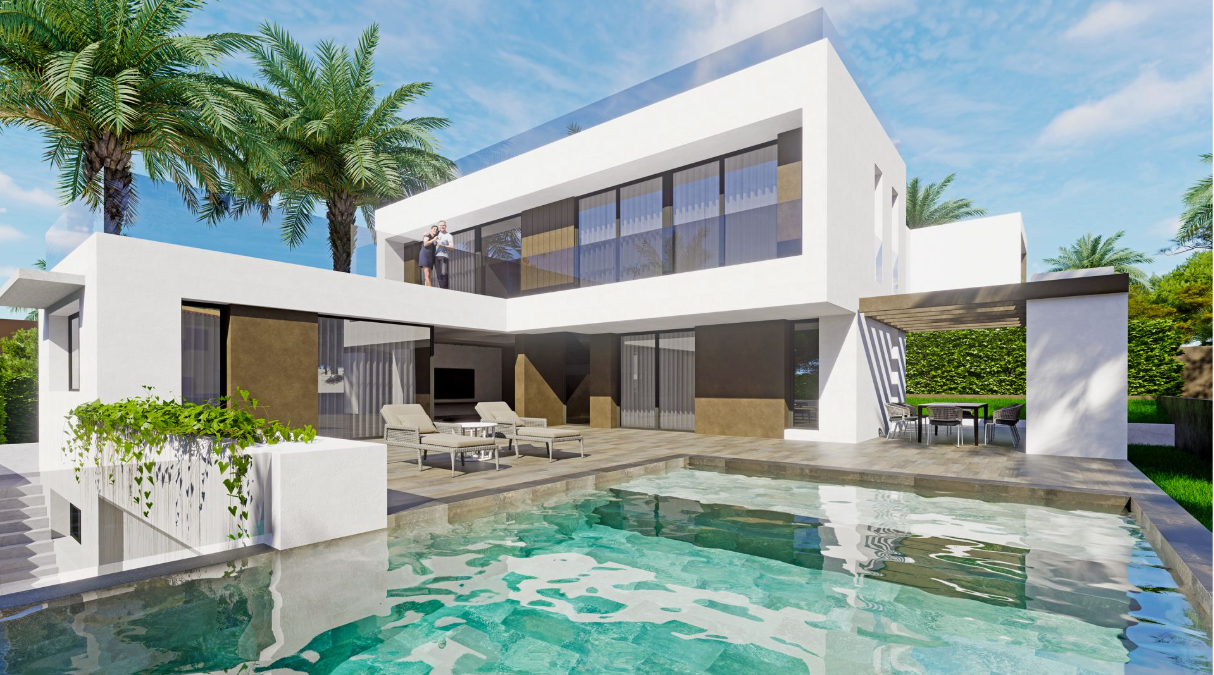
We introduce you to a luxurious single-family residence where elegance, comfort, and energy efficiency blend seamlessly to offer an unparalleled living experience. Situated in a privileged area on the Alicante Coast, this property is distinguished by its modern architecture, expansive outdoor spaces, and high-quality finishes.
Advantages of a new building
Upon entering the home, you are greeted by a reinforced main door that combines security and sophistication with its noble wood finish and fixed security glass. Inside, a meticulous selection of materials sets the tone, featuring white lacquered interior doors with concealed hinges and magnetic closures, creating a sense of spaciousness and aesthetic continuity.
The custom-built cabinetry offers functional storage solutions with fully outfitted interiors, including shelves and high-end board drawers.
The kitchen is delivered fully with first-rate integrated appliances: a flexible induction cooktop, multifunction oven, microwave, paneled American refrigerator, integrated dishwasher, and an elegant ceiling hood. The kitchen is completed with a single-lever tap, double sink, and granite countertop, perfect for cooking and design enthusiasts.
Boasting state-of-the-art facilities, the property includes a high-level electrical system ready for the future: a domotic panel with a touch screen allows for management of everything from security to climate control, including remote access, video surveillance, and technical alarms.
On the ground floor, a garden with natural grass and an automatic irrigation system invites you to enjoy the outdoors. Three mature Canary Island palms lend a Mediterranean character to the exterior space, which also features a decorative barbecue, ideal for family gatherings and socializing with friends.
The residence includes an outdoor parking area, finished with printed concrete for easy and durable access. In addition, there's a private solarium partially paved, equipped with power, TV access, and a faucet, perfect for setting up a chill-out area or enjoying spectacular sunsets.
The crown jewel of the exterior is an impressive 10 × 5 meters private pool, with a depth ranging from 40 to 200 cm. It includes a flat area for bathing and relaxation, as well as an infinity overflow system that offers an uninterrupted view of the surroundings, creating a spectacular visual effect.
The home features photovoltaic solar panels on the roof, designed for self-sufficient electrical consumption, reducing environmental impact and increasing the energy autonomy of the home.
This property is crafted for those seeking an exclusive, modern, and efficient residence in a tranquil setting with excellent connectivity to the sea, city, and amenities. Ideal as both a main residence and a second home.
Life in the city Finestrat
Enjoy the vibrant lifestyle of Finestrat, where serene coastal living meets modern convenience. With its rich culture, proximity to exquisite beaches, and a host of amenities, Finestrat offers a unique balance of tranquility and accessibility.
Developer
Promotor del proyecto
CBM Homes
Das Team von "Arcostec Group" widmet sich der Planung, Umsetzung und Durchführung von Architektur-, Ingenieur- und Bauprojekten. Mit über 10 Jahren Erfahrung in der Branche verfügt diese interdisziplinäre Gruppe über dynamisches und hochqualifiziertes Personal, das in der Lage ist, jegliche Art von Projekt oder Bau auszuführen. Sie haben ein einzigartiges Interaktionssystem entwickelt, an dem sowohl die Kunden als auch die Auftragnehmer aktiv teilnehmen.
Das Hauptziel von "Arcostec Group" ist es, die höchste Qualität und Service innerhalb der festgelegten Fristen anzubieten. Sie zeichnen sich durch ihren transparenten Arbeitsansatz aus, der gewährleistet, dass ihre Projekte und Dienstleistungen klar und detailliert sind. Über alle anderen Überlegungen hinaus genießen und sind sie stolz auf ihre Arbeit.
Das Unternehmen arbeitet eng mit den besten Fachleuten aus den Bereichen Architektur, Ingenieurwesen, Design und Bau zusammen. Diese Zusammenarbeitspolitik ermöglicht eine effiziente gemeinsame Arbeit und trägt zur ständigen Expansion des Teams bei.
Dank dieser Zusammenarbeit kann "Arcostec Group" den gesamten Bauprozess eines Projekts sowie dessen Verkauf und Vermarktung effizient abdecken und steuern. Das Unternehmen befindet sich in weitläufigen Räumlichkeiten im Zentrum von Torrevieja, gegenüber dem Rathaus, und ist leicht zugänglich in der Calle Caballero de Rodas Nr. 27, Erdgeschoss. Das Team steht bereit, um Kunden persönlich zu betreuen und empfiehlt, einen Termin im Voraus zu vereinbaren, um eine bessere Betreuung und Komfort zu gewährleisten.
Development specifications
- Promotion format
- Free
- Facade
- Brick
- Carpentry
- Thermal Break Aluminum, Double glazing
- Type of kitchen
- Open kitchen
- Kitchen equipment
- Equipped
- Distance to the beach
- 2 500 m
- Airport Distance
- 55,70 km
- Property type
- New construction
- built square meters
- 375
Available units
| Acción | |||||||
|---|---|---|---|---|---|---|---|
| #1 | Houses | 6 | 6 | 375 m² | 1 900 000 € | Ver propiedad |
Amenities
Development infrastructure
Development floor plans
Request the development dossier
We will send you the up-to-date price, available layouts and reservation terms.